Skip to content
  • Our Story
    • Team
    • Kind Words
  • Services
    • Design Process
    • Common Questions
    • Residential
    • Commercial
    • Remodels & New Builds
    • Floral Design
    • Christmas Design
  • Portfolio
    • View Our Work
    • Behind The Design
  • Blog
  • Press
  • Christmas Design
  • Contact Us
  • Our Story
    • Team
    • Kind Words
  • Services
    • Design Process
    • Common Questions
    • Residential
    • Commercial
    • Remodels & New Builds
    • Floral Design
    • Christmas Design
  • Portfolio
    • View Our Work
    • Behind The Design
  • Blog
  • Press
  • Christmas Design
  • Contact Us
Book a Discovery Call
River House

Front Living Room

Designer POV

“When we first sat down with our client to discuss this space, one truth guided every decision that followed: this house was hers, entirely and unmistakably, and it needed to announce that truth from the very first room she walked into. It was here, in the living room, that her new chapter first took shape.

What we cherished most, in the end, was watching this room become hers in practice as much as in principle: mornings unhurried over coffee, evenings stretched long with friends, a space that no longer echoed the home she had outgrown, but reflected, at last, the woman living within it.”

How It Started

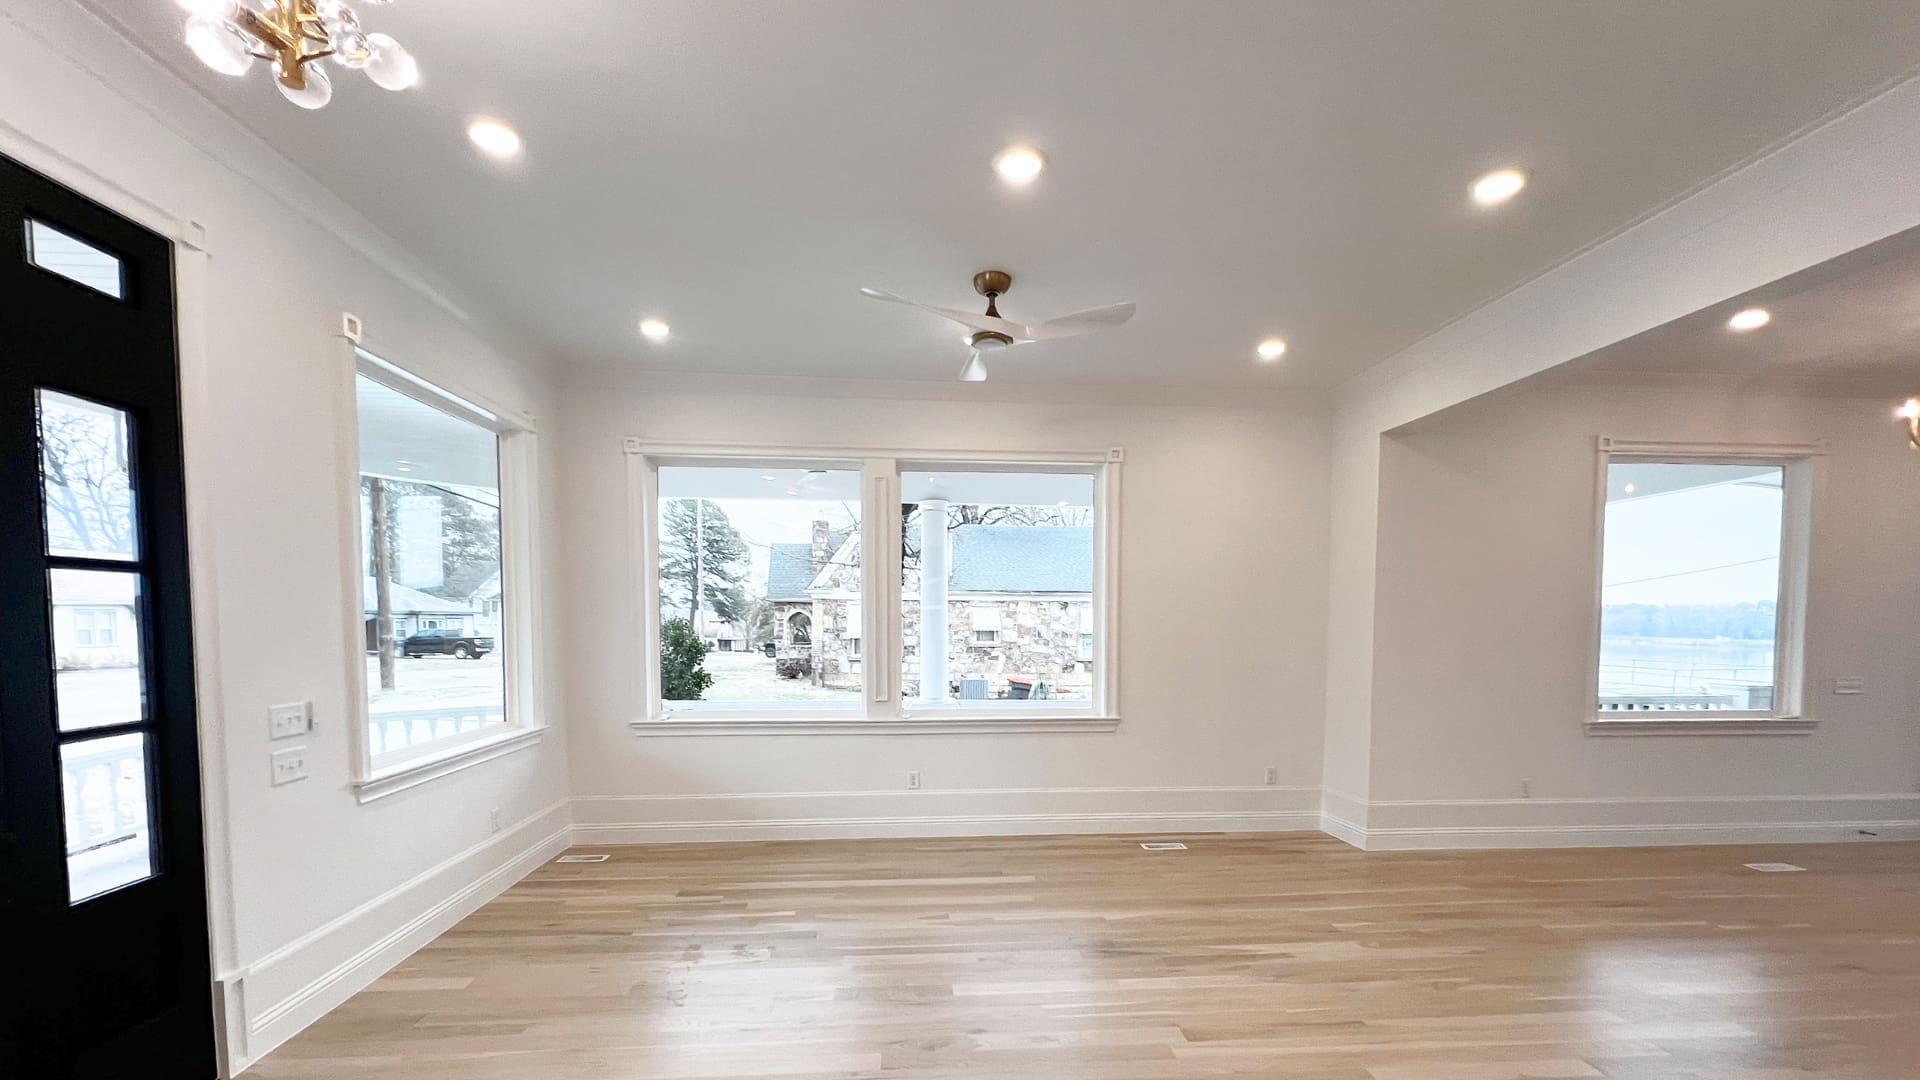
This living room arrived with its architecture already resolved, giving BDG a ready foundation to build color, pattern, and personality on top of.

Design Details

The palette begins with a sofa dressed in soft, powdery blue, paired with a blush pink swivel chair and a pair of cream chairs framed in brass. Lavender botanicals and a coordinating stripe dress the sofa pillows, a garden print sits on the pink chair, and a whisper of pale blue leopard turns up on the cream seating across the room.

At the center, a pair of leopard print cocktail ottomans finished in cream bullion fringe do double duty as coffee table and extra seating, fitted with hidden casters so the room can open up or draw close depending on the moment. A bookmatched burl wood table brings warmth and grain, a lacquered table in dusty rose adds a touch of glamour, and light comes from a turned wood lamp with a crisp pleated shade alongside a woven rattan silhouette set on a dotted ceramic column.

Above it all, a collection of brass sculptural forms and round mirrors climbs the wall in loose, asymmetrical rhythm, the kind of grouping that looks gathered over time rather than purchased all at once. Striped blush roman shades, finished in ribbon trim, complete the room, offering real privacy without ever covering the decorative casing that frames each window.

The Vision

What emerges is a living room equal parts whimsy and polish, proof that playfulness and sophistication were never mutually exclusive. It answers to no one’s approval but hers, composed exactly as she pleases, and unmistakably her own.

The Final Look

See More Rooms for This Project

Spacious covered outdoor living area showcasing comfortable seating and a dining space. Executed by the top interior designers at Baker Design Group, Dallas, TX.
The Back Porch
Sophisticated outdoor design details highlighting a black decorative lantern and custom blue pillows. Luxury home styling by Baker Design Group, Dallas, TX.
The Front Porch
Charming casual kitchen dining nook with a built-in table, custom seating, and a bright cabinetry layout. Luxury residential design by Dallas-based Baker Design Group.
The Kitchen
Chic bedroom design featuring a custom light blue dresser, elegant white bedding, and ornate wall decor. Luxury residential design by Dallas-based Baker Design Group.
The Owner’s Suite
Inviting seating arrangement highlighting matching pink velvet chairs and stylish drapery framing large windows. Executed by the top interior designers at Baker Design Group, Dallas, TX.
The Stair Parlor

Inquiries

Thank you for your interest in BDG. We are excited to learn more about your project!

You will be contacted via phone or email within 48 business hours.

Project Address
Type of Service
Have you worked with a designer before?(Required)
You will be contacted via phone or email within 48 business hours.
Please be sure to check your spam folder.
  • FAQ
  • Careers
  • Portfolio
  • Contact Us
  • FAQ
  • Careers
  • Portfolio
  • Contact Us
Instagram Facebook-f Pinterest-p Houzz Linkedin-in Tiktok
BAKER DESIGN GROUP

Main Office:
5551 Windhaven Pkwy, Ste. 100
Lewisville, TX 75056

Secondary Office:
2911 Turtle Creek Blvd, Ste. 300
Dallas, TX 75219

Stay in the loop

Step into our inner circle for exclusive marketing insights and coveted industry wisdom-delivered straight to your inbox.

JOURNEY WITH US
Austin
Celina
Colleyville
Dallas
Flower Mound
Fort Worth
Frisco
Grapevine
Highland Park
Houston
Lake Highlands
Lakewood
Park Cities
Plano
Preston Hollow
Prosper
Southlake
Westlake

972.417.3800

Copyright 2026 Baker Design Group. All Rights Reserved.

This site is protected by reCAPTCHA and the Google Privacy Policy and Terms of Service apply.

Sitemap