Skip to content
  • Our Story
    • Team
    • Kind Words
  • Services
    • Design Process
    • Common Questions
    • Residential
    • Commercial
    • Remodels & New Builds
    • Floral Design
    • Christmas Design
  • Portfolio
    • View Our Work
    • Behind The Design
  • Blog
  • Press
  • Christmas Design
  • Contact Us
  • Our Story
    • Team
    • Kind Words
  • Services
    • Design Process
    • Common Questions
    • Residential
    • Commercial
    • Remodels & New Builds
    • Floral Design
    • Christmas Design
  • Portfolio
    • View Our Work
    • Behind The Design
  • Blog
  • Press
  • Christmas Design
  • Contact Us
Book a Discovery Call
River House

The Owner’s Suite

Designer POV

“We wanted her to wake up feeling like she had crossed state lines overnight: camel velvet and brass standing in for palm trees, a view of the river doing the work of an ocean.

The chairs came first, angled toward the window rather than toward each other, because we pictured her here alone before anyone else was awake, coffee in hand, that bridge catching the morning light. Everything after followed the same instinct: the brass flowers blooming over the bed, the scalloped rattan mirror, the dusty pink bath just beyond the door.

Glamorous, but never so serious it forgets to have fun, this room has one job: to feel like a permanent vacation she gets to come home to every night.”

How It Started

This bedroom offered generous windows and vaulted ceilings from the start. Everything soft, plush, and personal about the space came after, built entirely around the view already waiting outside the glass

Design Details

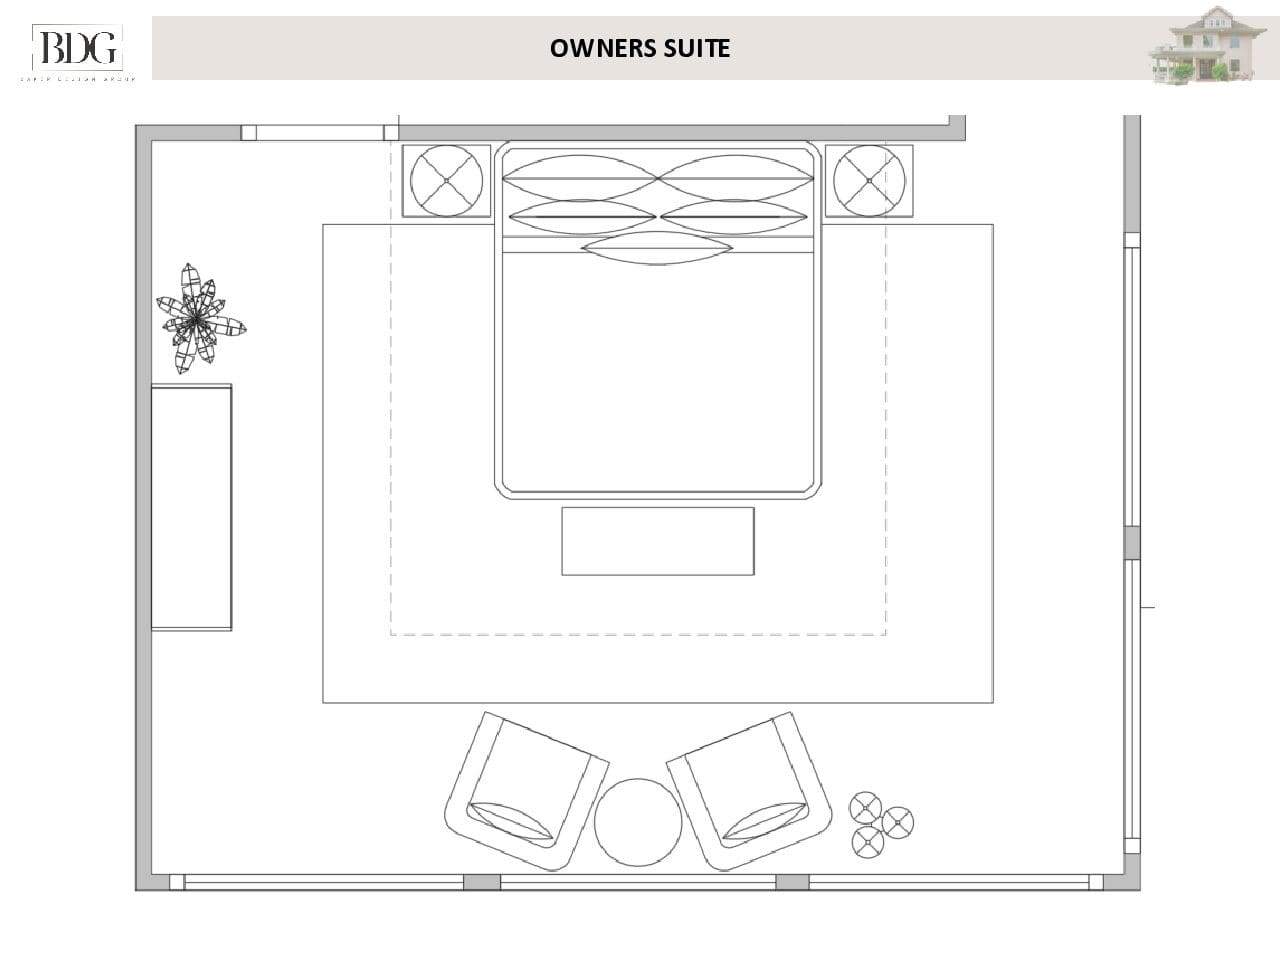
A pair of taupe velvet chairs anchors a small sitting area beside the window, joined by a marble pedestal table and twin brass floor lamps with crisp white shades. Overhead, a large abstract watercolor in blush and gray tones, framed in textured natural wood, sets the palette for the whole room.

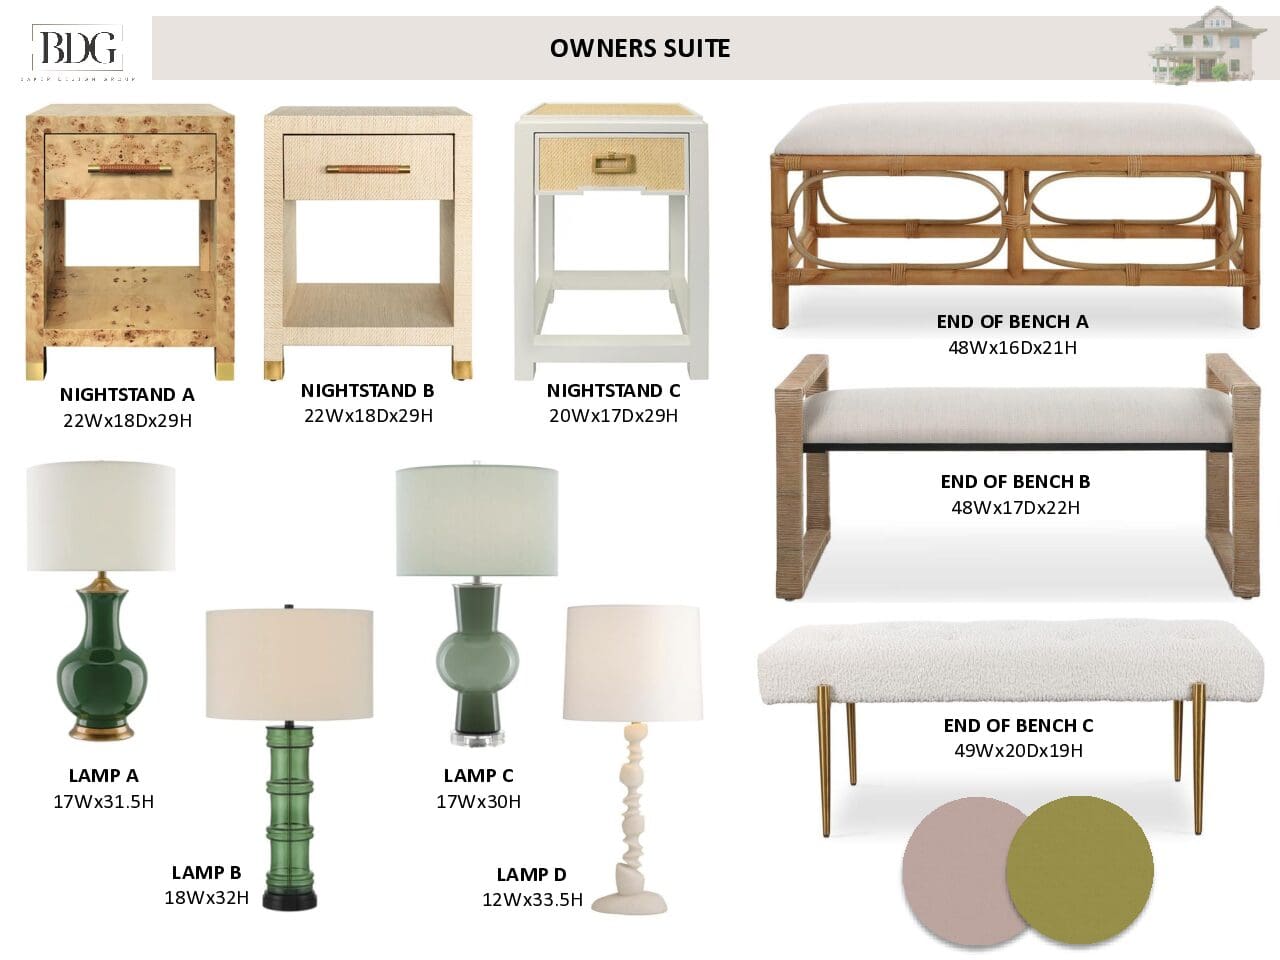
The bed itself wears a linen wingback headboard trimmed in natural oak, dressed in crisp white bedding, a blush striped sheet set, and a lumbar pillow in a bold tropical floral that reintroduces color against all that softness. Raffia wrapped nightstands with leather pulls flank the bed, each topped with a green glass lamp shaped like bamboo. A powder blue campaign dresser with brass hardware sits beneath a scalloped rattan mirror, and a rattan bench dressed in chartreuse boucle rests at the foot of the bed.

Just beyond the pink paneled door, the ensuite carries the same confidence: dusty pink tile climbing the walls, a black and white graphic floor, a freestanding tub beneath a trio of framed botanical prints, and brass fixtures that tie the whole retreat together.

The Vision

Tailored enough for a five star hotel and soft enough to fall asleep in within minutes.

The Final Look

See More Rooms for This Project

A vibrant living room interior design in an Ozark, Arkansas riverfront home, featuring a light blue sofa, pink armchairs, and custom leopard print ottomans with bullion fringe by Baker Design Group.
Front Living Room
Spacious covered outdoor living area showcasing comfortable seating and a dining space. Executed by the top interior designers at Baker Design Group, Dallas, TX.
The Back Porch
Sophisticated outdoor design details highlighting a black decorative lantern and custom blue pillows. Luxury home styling by Baker Design Group, Dallas, TX.
The Front Porch
Charming casual kitchen dining nook with a built-in table, custom seating, and a bright cabinetry layout. Luxury residential design by Dallas-based Baker Design Group.
The Kitchen
Inviting seating arrangement highlighting matching pink velvet chairs and stylish drapery framing large windows. Executed by the top interior designers at Baker Design Group, Dallas, TX.
The Stair Parlor

Inquiries

Thank you for your interest in BDG. We are excited to learn more about your project!

You will be contacted via phone or email within 48 business hours.

Project Address
Type of Service
Have you worked with a designer before?(Required)
You will be contacted via phone or email within 48 business hours.
Please be sure to check your spam folder.
  • FAQ
  • Careers
  • Portfolio
  • Contact Us
  • FAQ
  • Careers
  • Portfolio
  • Contact Us
Instagram Facebook-f Pinterest-p Houzz Linkedin-in Tiktok
BAKER DESIGN GROUP

Main Office:
5551 Windhaven Pkwy, Ste. 100
Lewisville, TX 75056

Secondary Office:
2911 Turtle Creek Blvd, Ste. 300
Dallas, TX 75219

Stay in the loop

Step into our inner circle for exclusive marketing insights and coveted industry wisdom-delivered straight to your inbox.

JOURNEY WITH US
Austin
Celina
Colleyville
Dallas
Flower Mound
Fort Worth
Frisco
Grapevine
Highland Park
Houston
Lake Highlands
Lakewood
Park Cities
Plano
Preston Hollow
Prosper
Southlake
Westlake

972.417.3800

Copyright 2026 Baker Design Group. All Rights Reserved.

This site is protected by reCAPTCHA and the Google Privacy Policy and Terms of Service apply.

Sitemap