Skip to content
  • Our Story
    • Team
    • Kind Words
  • Services
    • Design Process
    • Common Questions
    • Residential
    • Commercial
    • Remodels & New Builds
    • Floral Design
    • Christmas Design
  • Portfolio
    • View Our Work
    • Behind The Design
  • Blog
  • Press
  • Christmas Design
  • Contact Us
  • Our Story
    • Team
    • Kind Words
  • Services
    • Design Process
    • Common Questions
    • Residential
    • Commercial
    • Remodels & New Builds
    • Floral Design
    • Christmas Design
  • Portfolio
    • View Our Work
    • Behind The Design
  • Blog
  • Press
  • Christmas Design
  • Contact Us
Book a Discovery Call
River House

The Back Porch

Designer POV

“When we stood on this porch for the first time, the water did most of the talking, stretching out beneath a steel bridge arched against the sky. We knew immediately that a view like this deserved a porch built for gathering, not just admiring, one that carried the same sense of celebration found in every room behind it.

What we loved most was designing a porch with room for every mood she might bring to it. A swing for swaying alone at sunset, a table dressed for eight, and pockets of seating scattered the length of the wraparound for however many guests happen to arrive. It is a space built for a woman who is always ready to host, and just as happy to sit here by herself.”

How It Started

Before BDG arrived, this porch was little more than open air and that view of the river, a covered shell waiting to be carved into rooms of its own: a place to lounge, a place to dine, a place to swing and watch the water go by.

Design Details

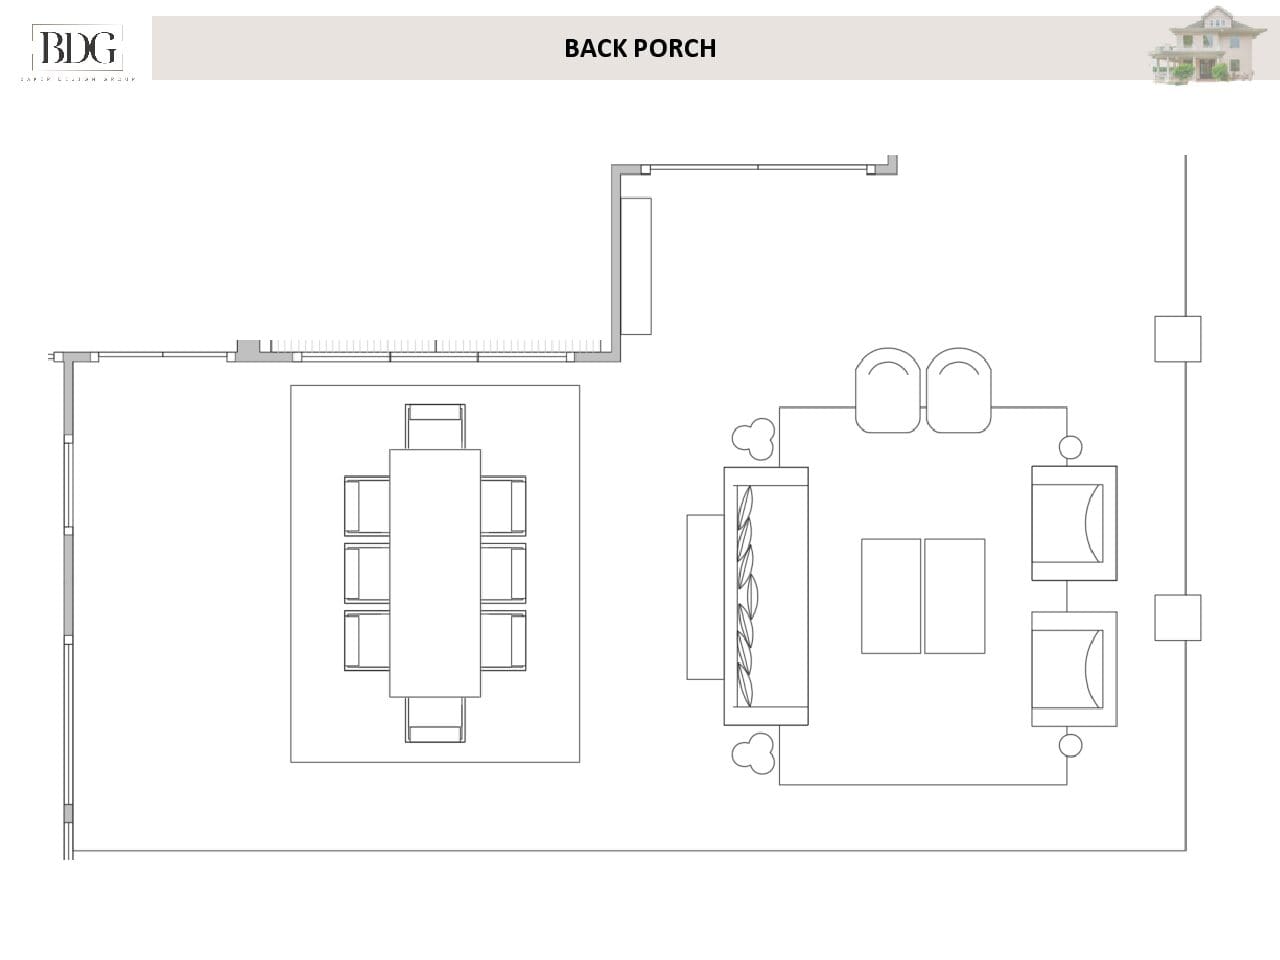
Spanning 1,600 square feet, the wraparound porch begins with woven wicker seating dressed in cream cushions and layered with pillows in leaf print, palm frond, and soft stripe, while a run of black wicker chairs brings houndstooth and candy stripe into the mix. Sculptural white coffee tables with a fluted, textured base anchor the lounge, paired with bamboo-textured garden stools in a vivid green that double as extra seating or side tables.

Toward the front of the wraparound, a black and white lattice porch swing hangs from rope for quiet afternoons, joined by a run of rocking chairs suited to the riverside breeze. A dining table dressed in crisp white and surrounded by cane-back chairs seats a full table of guests, while a sculptural stone console nearby holds trailing orchids, a small brass leopard, and a rotating cast of colorful accessories, from a ceramic parrot pitcher to a set of hand-painted floral mugs.

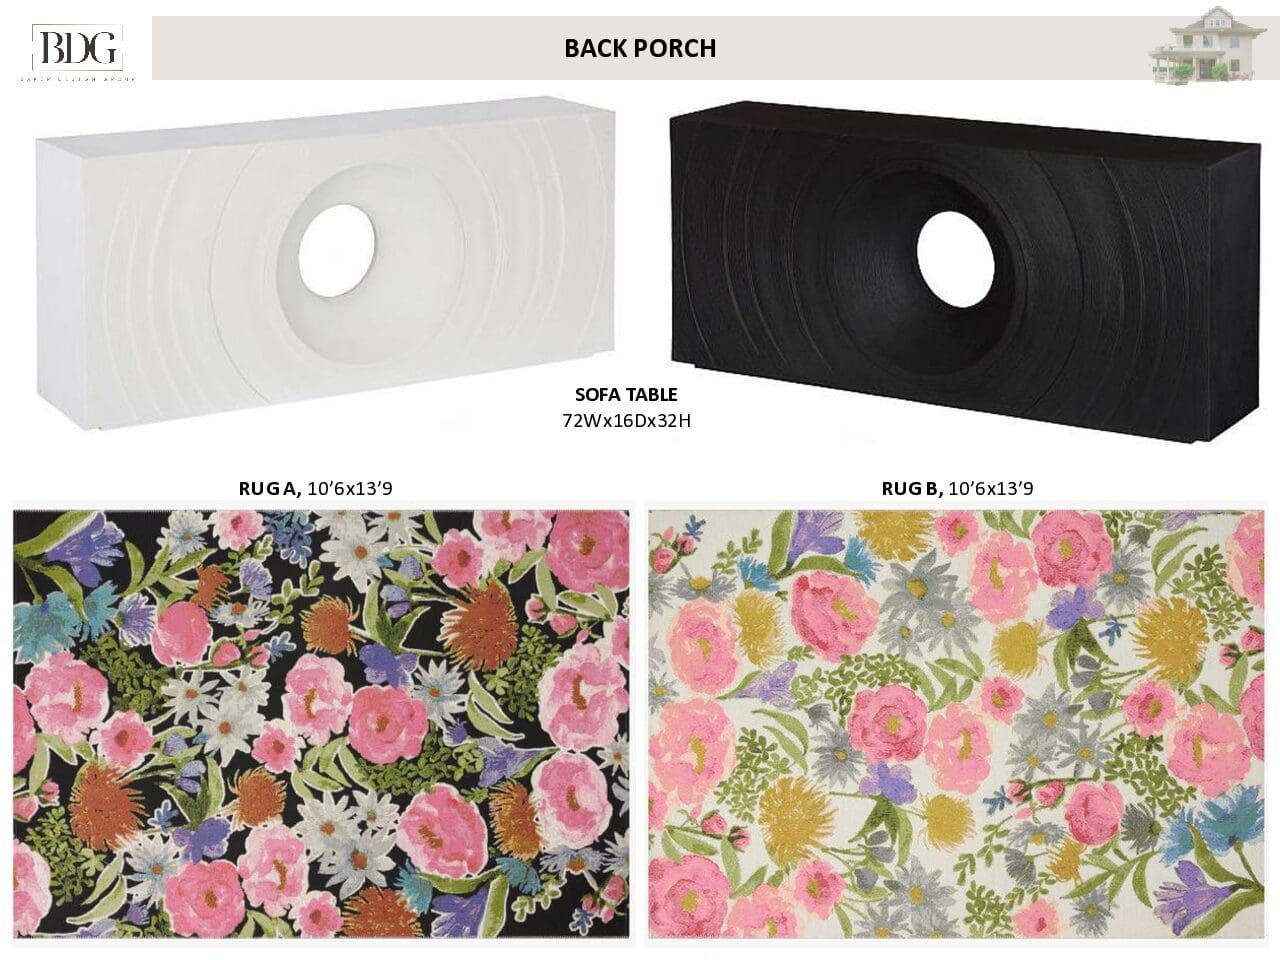
Underneath it all, a rug awash in jewel-toned blooms carries the house’s love of pattern outdoors, while brass ceiling fans and a run of fiddle leaf figs in ribbed planters finish the space with warmth and life.

The Vision

The porch functions as an extension of the home’s personality rather than an afterthought to it, equal parts garden party and quiet retreat. Whether the table is set for eight or the swing is moving for one, this is a space built entirely around how she wants to live.

The Final Look

See More Rooms for This Project

A vibrant living room interior design in an Ozark, Arkansas riverfront home, featuring a light blue sofa, pink armchairs, and custom leopard print ottomans with bullion fringe by Baker Design Group.
Front Living Room
Sophisticated outdoor design details highlighting a black decorative lantern and custom blue pillows. Luxury home styling by Baker Design Group, Dallas, TX.
The Front Porch
Charming casual kitchen dining nook with a built-in table, custom seating, and a bright cabinetry layout. Luxury residential design by Dallas-based Baker Design Group.
The Kitchen
Chic bedroom design featuring a custom light blue dresser, elegant white bedding, and ornate wall decor. Luxury residential design by Dallas-based Baker Design Group.
The Owner’s Suite
Inviting seating arrangement highlighting matching pink velvet chairs and stylish drapery framing large windows. Executed by the top interior designers at Baker Design Group, Dallas, TX.
The Stair Parlor

Inquiries

Thank you for your interest in BDG. We are excited to learn more about your project!

You will be contacted via phone or email within 48 business hours.

Project Address
Type of Service
Have you worked with a designer before?(Required)
You will be contacted via phone or email within 48 business hours.
Please be sure to check your spam folder.
  • FAQ
  • Careers
  • Portfolio
  • Contact Us
  • FAQ
  • Careers
  • Portfolio
  • Contact Us
Instagram Facebook-f Pinterest-p Houzz Linkedin-in Tiktok
BAKER DESIGN GROUP

Main Office:
5551 Windhaven Pkwy, Ste. 100
Lewisville, TX 75056

Secondary Office:
2911 Turtle Creek Blvd, Ste. 300
Dallas, TX 75219

Stay in the loop

Step into our inner circle for exclusive marketing insights and coveted industry wisdom-delivered straight to your inbox.

JOURNEY WITH US
Austin
Celina
Colleyville
Dallas
Flower Mound
Fort Worth
Frisco
Grapevine
Highland Park
Houston
Lake Highlands
Lakewood
Park Cities
Plano
Preston Hollow
Prosper
Southlake
Westlake

972.417.3800

Copyright 2026 Baker Design Group. All Rights Reserved.

This site is protected by reCAPTCHA and the Google Privacy Policy and Terms of Service apply.

Sitemap